Save
Ask
Tour
Hide
Share
$184,900
1 Day On Site

206 N Marquette Street
Durand City, MI 48429

For Sale|Single Family Residence|Active
3
Beds
2
Total Baths
2
Full Baths
1,336
SqFt
$138
/SqFt
1885
Built
Subdivision:
M V RUSSELLS ADD
County:
Shiawassee
Call Now: 810-220-7653
Is this the listing for you? We can help make it yours.
810-220-7653
206 N Marquette Street206 N Marquette Street206 N Marquette Street206 N Marquette Street
Save
Ask
Tour
Hide
Share

Mortgage Calculator

Monthly Payment (Est.)

Enter an interest rate to see your estimated monthly payment.
Calculator powered by Showcase IDX, a Constellation1 Company. Copyright ©2026 Information is deemed reliable but not guaranteed.

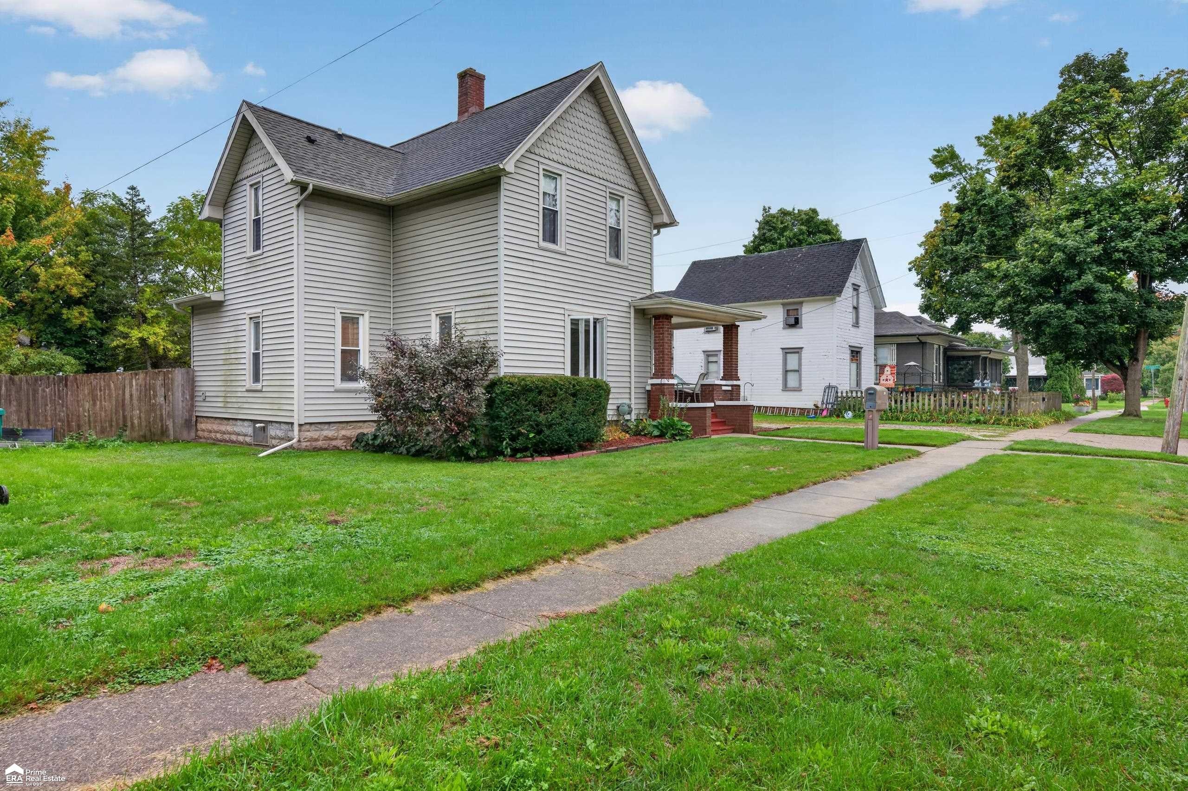
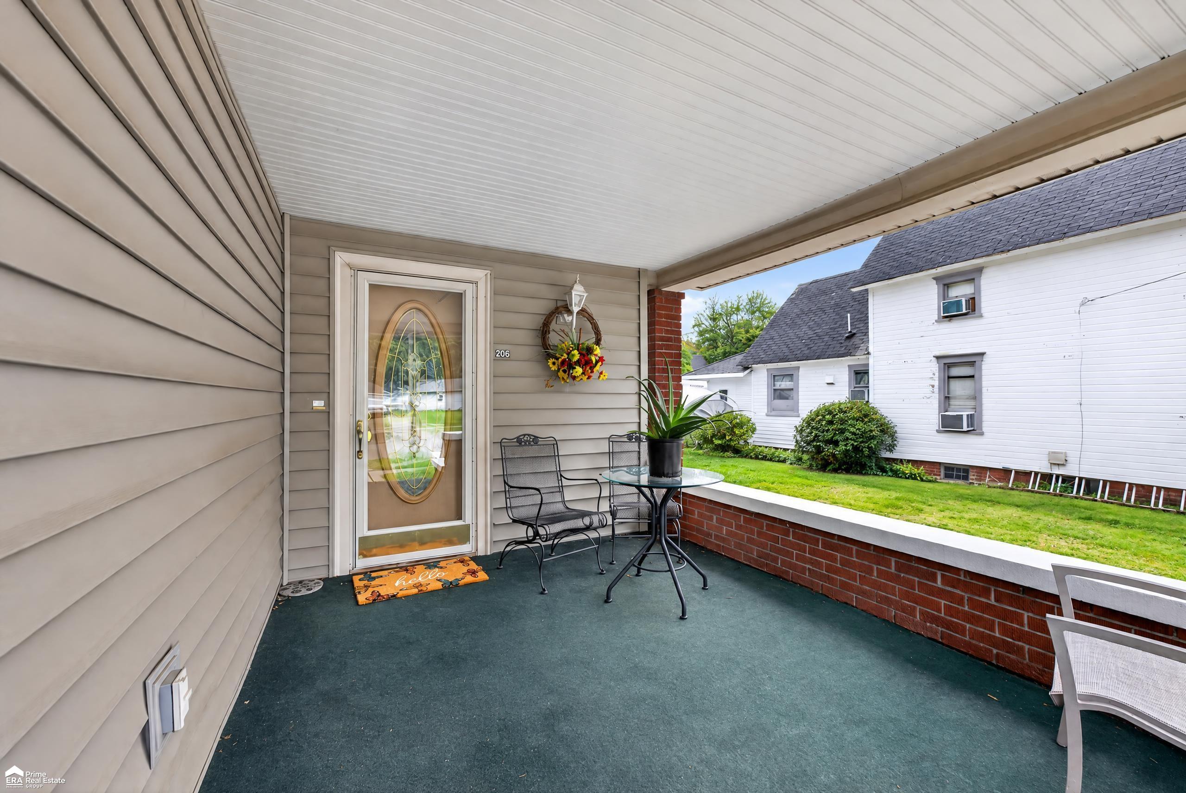
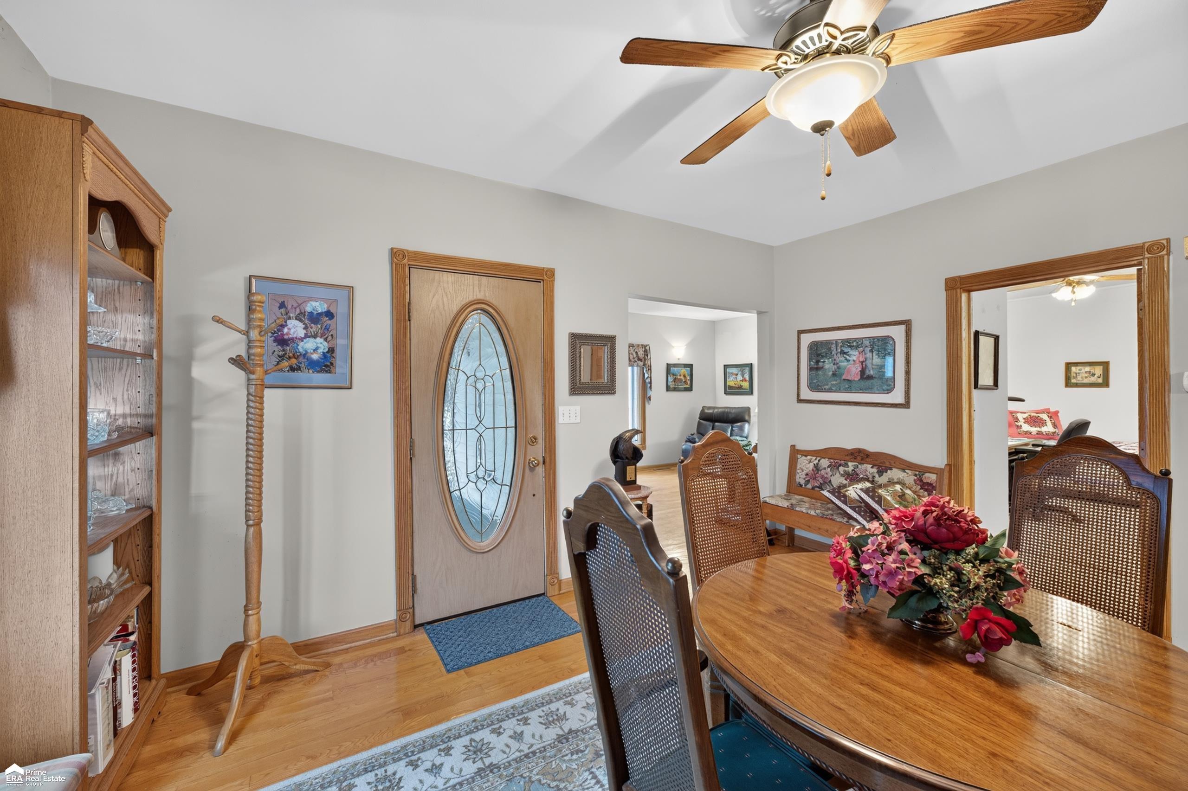
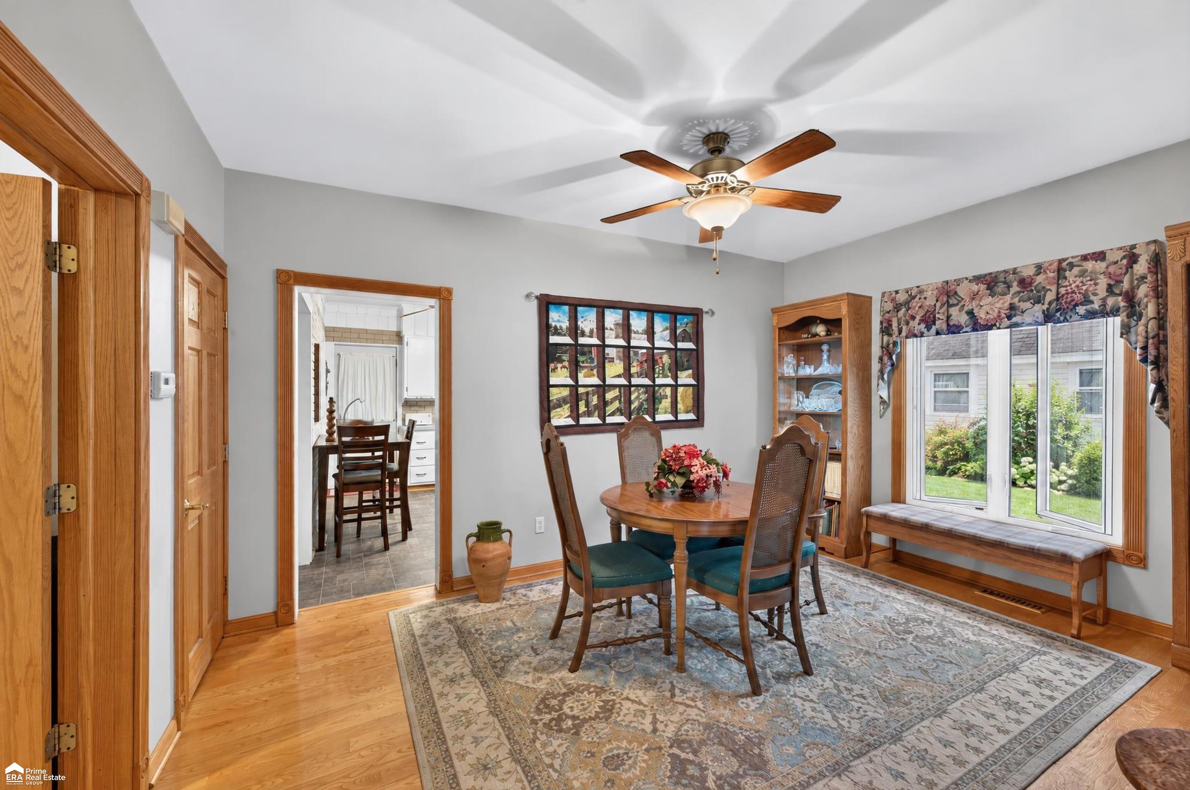
Some homes invite you to slow down and stay awhile. At 206 N Marquette Street, it starts on the covered front porch your morning coffee in hand and a favorite chair waiting for you. Step inside to classic wood details and welcoming spaces where you can picture dinner around the dining table, conversation lingering long after the plates are cleared, and a cozy evening curled up for a movie. Lovingly cared for and maintained, this Durand home offers 3 bedrooms, 2 full bathrooms, and 1454 (+-) square feet, with first floor laundry adding everyday convenience.There's plenty to appreciate behind the charm, too. The upstairs and most of the main floor have been completely remodeled, including insulation, drywall, electrical, and flooring. A newer roof and newer windows throughout complement these improvements, with a brand new high efficiency furnace and central air conditioning system scheduled for installation. Out back, picture the grill going, laughter around the patio table, and an evening you're in no hurry to end. The fenced backyard offers space to make your own, while the detached garage and storage shed keep outdoor essentials neatly tucked away. With its welcoming porch, classic character, and extensive updates, this home deserves more than a scroll through the photos. Come discover your favorite spot and, most importantly, a place to call home.

Save
Ask
Tour
Hide
Share
Listing Snapshot
Price 
$184,900
Days On Site 
1 Day
Bedrooms 
3
Inside Area (SqFt) 
1,336 sqft
Total Baths 
2
Full Baths 
2
Partial Baths 
N/A
Lot Size 
0.15 Acres
Year Built 
1885
MLS® Number 
5050223719
Status 
Active
Property Tax 
$1,967.52
HOA/Condo/Coop Fees 
N/A
Sq Ft Source 
Public Records
Friends & Family
Recent Activity
21 hours agoListing updated with changes from the MLS®
yesterdayStatus changed to Active
yesterdayListing first seen on site
General Features
Acres 
0.15
Cross Street 
E Clinton / E Genesee
Disclosures 
Flood Plain None, Taxes Homestead Exempt
Garage 
Yes
Garage Spaces 
2
Levels 
Two
Parking 
Detached
Property Sub Type 
Single Family Residence
Sewer 
Public Sewer
Special Circumstances 
Standard
SqFt Above 
1336
Style 
Traditional
Water Source 
Public
Interior Features
Appliances 
DryerOvenRefrigeratorRangeWasher
Basement 
Unfinished
Cooling 
Central Air
Flooring 
Hardwood
Heating 
Forced AirNatural Gas
Window Features 
Window Treatments
BathFull 
Bedroom 1 
Dimensions - 8.0 x 15.0
Bedroom 2 
Dimensions - 11.0 x 17.0Level - Second
Bedroom 3 
Dimensions - 11.0 x 6.0Level - Second
Dining Room 
Dimensions - 11.0 x 14.0
Kitchen 
Dimensions - 13.0 x 10.0
Laundry 
Living Room 
Dimensions - 11.0 x 15.0
Save
Ask
Tour
Hide
Share
Exterior Features
Construction Details 
Vinyl Siding
Fencing 
Fenced
Other Structures 
Shed(s)
Patio And Porch 
Porch
Pool Features 
None
Windows/Doors 
Window Treatments
Community Features
MLS Area 
Area07123Durand
School District 
Durand
Financing Terms Available 
CashConventionalFHAUSDA Loan
Schools
School District
Durand
Elementary School
Unknown
Middle School
Unknown
High School
Unknown
Listing courtesy of ERA Prime Real Estate Group: (248) 534-8667


IDX provided courtesy of Realcomp II Ltd. via EastCentralAssociationofREALTORS. Copyright © 2026 Realcomp II Ltd. Shareholders.

IDX information is provided exclusively for consumers' personal, non-commercial use and may not be used for any purpose other than to identify prospective properties consumers may be interested in purchasing and that the data is deemed reliable but not guaranteed accurate by the MLS.

Neighborhood & Commute
Source: Walkscore
Save
Ask
Tour
Hide
Share